Trafalgar Highlands
Oakville | Pricing From $941s
Overview
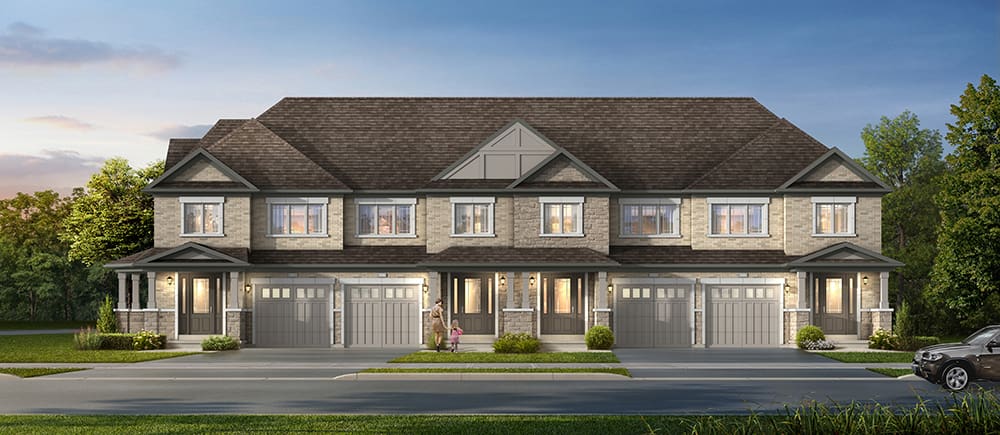
Freehold Townhomes & Detached Homes Surrounded by Nature
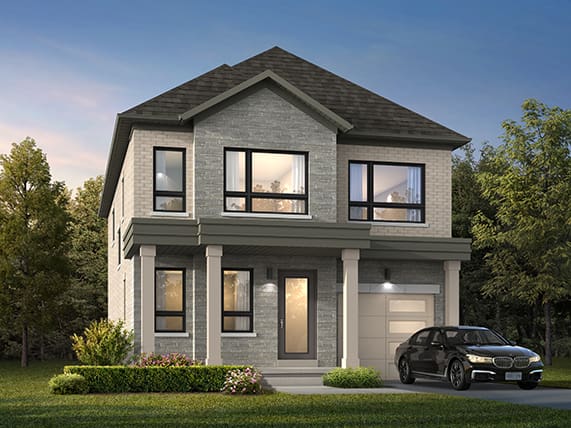
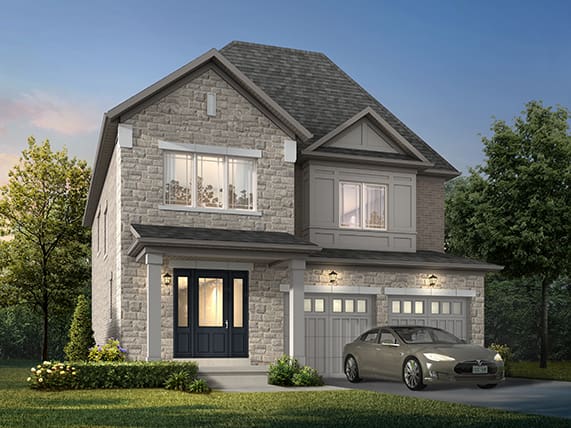
Welcome to Trafalgar Highlands by Coscorp, a master-planned new home community in Oakville offering an elegant collection of Freehold Townhomes, 32′ Single Detached Homes and 38′ Single Detached Homes.
Located near Trafalgar Road & Burnhamthorpe Road East, Trafalgar Highlands combines spacious family-sized homes with protected green space, established Oakville amenities and convenient access to major highways and transit.
A New Standard of Family Living in Oakville
Trafalgar Highlands has been designed for families looking for more space without giving up connectivity.
The community brings together contemporary architecture, functional layouts and the natural surroundings of North Oakville. Many homesites back onto protected green space and the area’s natural heritage system, providing additional privacy and year-round natural views.
Whether you’re considering a Freehold Townhome or a larger detached home, Trafalgar Highlands offers several options for different family sizes and lifestyles.
Three Home Collections
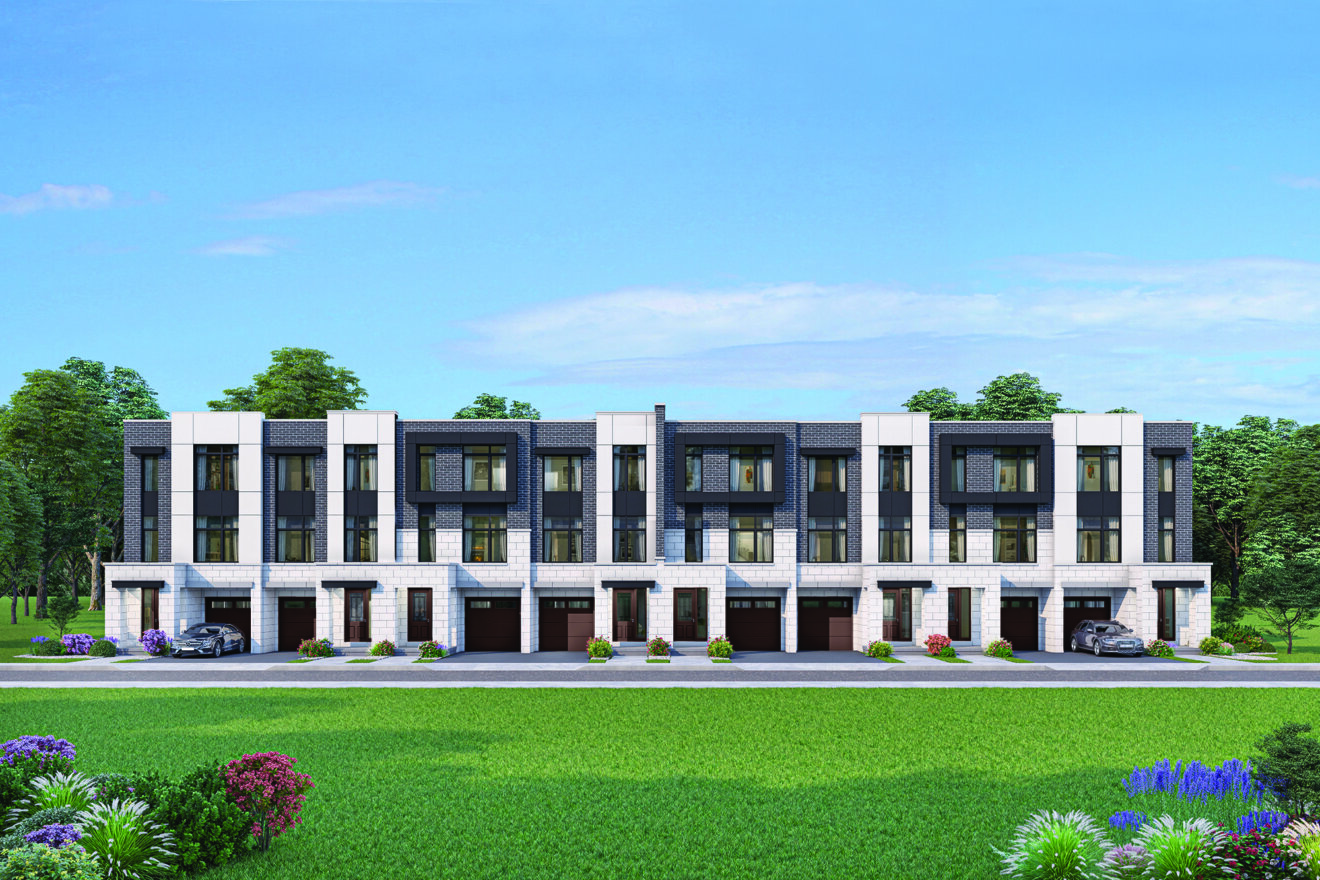
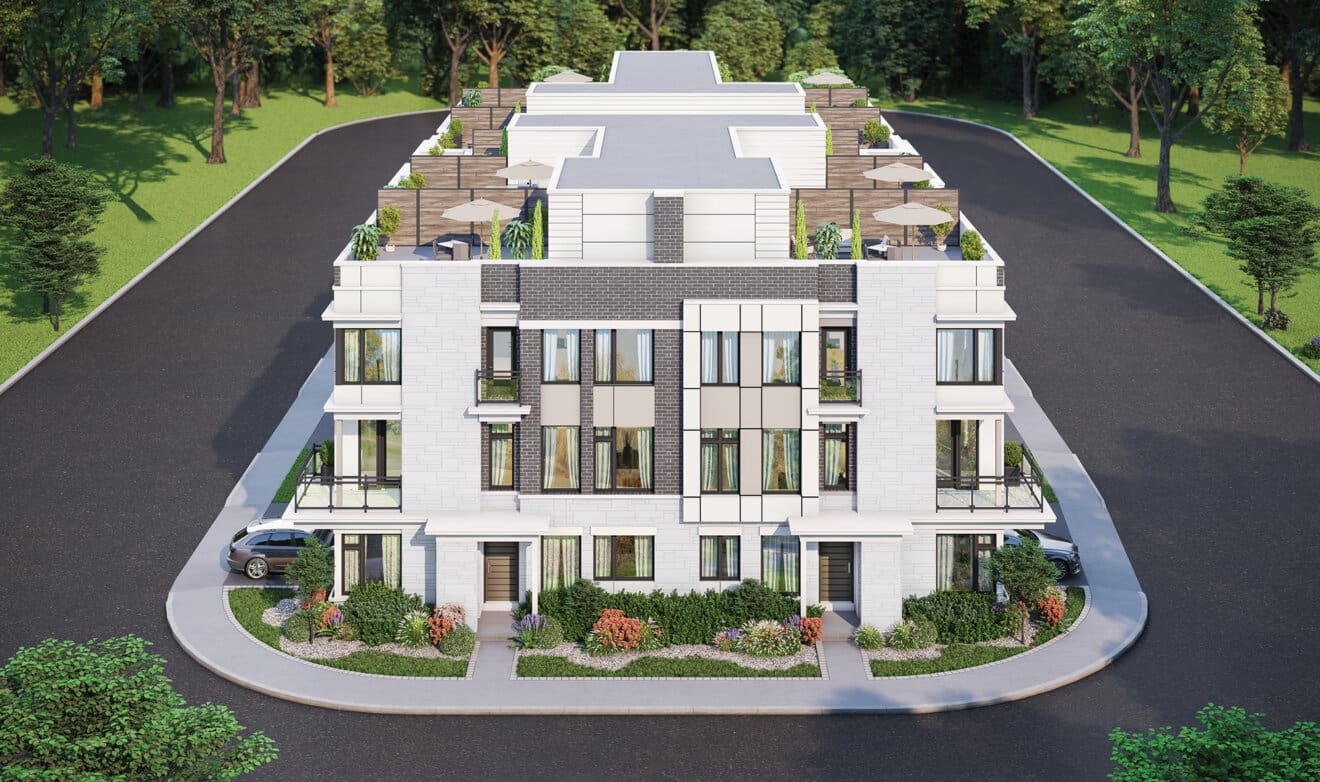
Freehold Townhomes
A collection of modern family-sized freehold townhomes with spacious layouts and contemporary interiors.
Current designs listed by Coscorp include:
- The Lilac — 1,741 sq. ft.
- The Lily — 1,801 sq. ft.
- The Lavender — 1,863 sq. ft.
Recent public inventory tracking has shown townhomes beginning in the low $900,000s, although availability and pricing should be confirmed at the time of purchase.
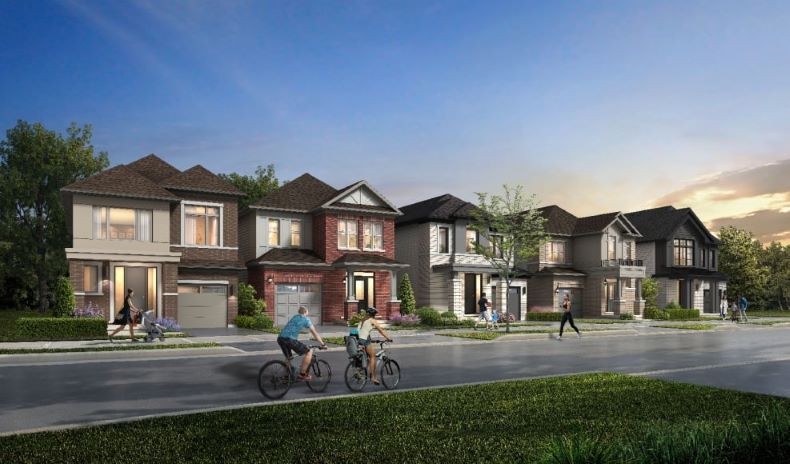
32′ Single Detached Homes
For buyers looking for additional privacy and more traditional family living, Trafalgar Highlands also offers a collection of 32-foot detached homes.
Current designs range from approximately:
1,914 to 2,291 sq. ft.
Featured models include:
- The Rose
- The Tulip
- The Daisy
- The Marigold
- The Peony
These homes provide larger living areas while maintaining the community’s contemporary architectural character.
38′ Single Detached Homes
The largest collection at Trafalgar Highlands features spacious 38-foot single detached homes.
Current models range from approximately:
2,366 to 2,664 sq. ft.
Available designs include:
- The Moonflower
- The Bluebell
- The Passionflower
- The Snowbell
- The Merrybell
- The Wallflower
For growing families looking for additional bedrooms, entertaining space and a larger detached-home lifestyle, the 38′ collection offers some of the community’s most substantial floor plans.
Homes Designed With Family in Mind
Coscorp describes Trafalgar Highlands as a community focused on quality, functionality and sophistication, with open-concept interiors and modern finishes designed for contemporary family living.
Features & Finishes
Depending on the home and model, Coscorp highlights features including:
- 9′ or taller smooth ceilings
- Hardwood flooring
- Ceramic tile
- Stained oak staircases
- Hard-surface countertops
- Electric fireplace
- Frameless glass shower
- Cold cellar
- Gas line for barbecue
- Access to Coscorp’s dedicated Décor Centre
The result is a collection designed to feel polished from the beginning while still giving purchasers opportunities to personalize their new home.
Backing Onto Nature
Protected Green Space at Your Doorstep
One of Trafalgar Highlands’ defining features is its relationship with the surrounding landscape.
The master-planned community is rooted in Oakville’s natural heritage system, and many lots are positioned along protected green space.
That means selected homeowners can enjoy:
- Increased backyard privacy
- Natural views
- Mature surroundings
- Access to nearby trails and parks
It’s a compelling combination for buyers who want a new home while still feeling connected to nature.
Connected to Everything
Trafalgar Highlands offers a quieter residential environment while remaining close to Oakville and GTA transportation routes.
Coscorp currently highlights approximately:
2 Minutes to Highway 407
Quick access to one of the GTA’s major east-west transportation routes.
5 Minutes to Highway 401
Convenient connections toward Mississauga, Toronto and surrounding employment areas.
8 Minutes to Highway 403 / QEW
Easy access toward Burlington, Hamilton, Mississauga and Toronto.
Approximately 15 Minutes to GO Transit
Additional regional transportation options for commuters.
Approximately 15 Minutes to Joshua’s Creek Trail
Enjoy trails and natural recreation close to home.
Approximately 18 Minutes to Bronte Creek Provincial Park
Access one of the Oakville area’s best-known outdoor destinations.
Discover the Oakville Lifestyle
Oakville remains one of the GTA’s most desirable communities for families, combining established neighbourhoods, schools, recreation, shopping and extensive green space.
Coscorp notes that Oakville offers more than 200 parks and an extensive trail system, providing residents with plenty of opportunities for walking, cycling and outdoor recreation.
Residents of Trafalgar Highlands are also positioned close to a wide range of everyday destinations.
Shopping & Everyday Convenience
Nearby shopping options identified by the project include:
- Oakville Place
- Whole Foods Market
- Fortinos
- Walmart Supercentre
- Canadian Tire
- Home Depot
- Farm Boy
- Upper Oakville Shopping Centre
Whether it’s groceries, shopping or everyday services, the community remains connected to established amenities throughout Oakville.
Recreation Near Trafalgar Highlands
Families have access to a variety of nearby recreation facilities, including:
- Sixteen Mile Sports Complex
- River Oaks Community Centre
- Iroquois Ridge Community Centre
- Ninth Line Sports Park
- Joshua Creek Trail
- Sixteen Mile Creek Trail
- Heritage Trail
This combination of indoor recreation, parks and trails makes the community especially appealing for active families.
Schools Near Trafalgar Highlands
The project website identifies numerous schools throughout the surrounding Oakville area, including:
- Dr. David R. Williams Public School
- Joshua Creek Public School
- Iroquois Ridge High School
- St. Cecilia Catholic Elementary School
- Holy Trinity Catholic Secondary School
- Trafalgar Ridge Montessori School
- Fern Hill School
- Rotherglen School
School boundaries and eligibility may change, so purchasers should confirm attendance boundaries directly with the relevant school board.
Why Buyers Are Watching Trafalgar Highlands
Freehold Ownership
Choose from freehold townhomes and detached houses rather than condominium-style living.
Three Distinct Home Collections
Townhomes plus 32′ and 38′ detached homes provide options across different family sizes and budgets.
Nature-Focused Community
Many lots back onto protected natural heritage areas.
Family-Sized Floor Plans
Current home designs range from approximately 1,741 to 2,664 sq. ft.
Excellent GTA Connectivity
Highways 407, 401 and 403/QEW are all within convenient driving distance.
About Coscorp
Coscorp has been building homes and master-planned communities across the Greater Toronto Area for more than 30 years.
Its portfolio includes communities throughout Toronto, Markham, Maple, Milton, Oakville, Erin and Caledon, with a focus on thoughtful planning, quality craftsmanship and functional home design.
Trafalgar Highlands continues this approach with a new family-oriented community in Oakville.
Register for Trafalgar Highlands
Register with us for access to:
- New lot releases
- Floor plans
- Townhome availability
- 32′ detached availability
- 38′ detached availability
- Deposit information
- Builder incentives
- Project updates
Be Ready for the Next Release
Project Details
Project Launch
Aug, 2025
Project Status
Now Selling
Pricing From
$941s
Estimated Completion
2027
Estimated Occupancy
2027
Property Type
Townhouse and House
Region
Oakville